Save
Ask
Tour
Hide
Share
$699,995
54 Days On Site

162 High St B
Danvers, MA 01923

For Sale|Condominium|Active
3
Beds
3
Total Baths
2
Full Baths
1
Partial Bath
1,923
SqFt
$364
/SqFt
1900
Built
County:
Essex
Upcoming Open Houses
Sat, Aug 22, 11:00 AM - 12:30 PM
162 High St B162 High St B162 High St B162 High St B
Save
Ask
Tour
Hide
Share

Mortgage Calculator

Monthly Payment (Est.)

$3,194
Calculator powered by Showcase IDX, a Constellation1 Company. Copyright ©2026 Information is deemed reliable but not guaranteed.

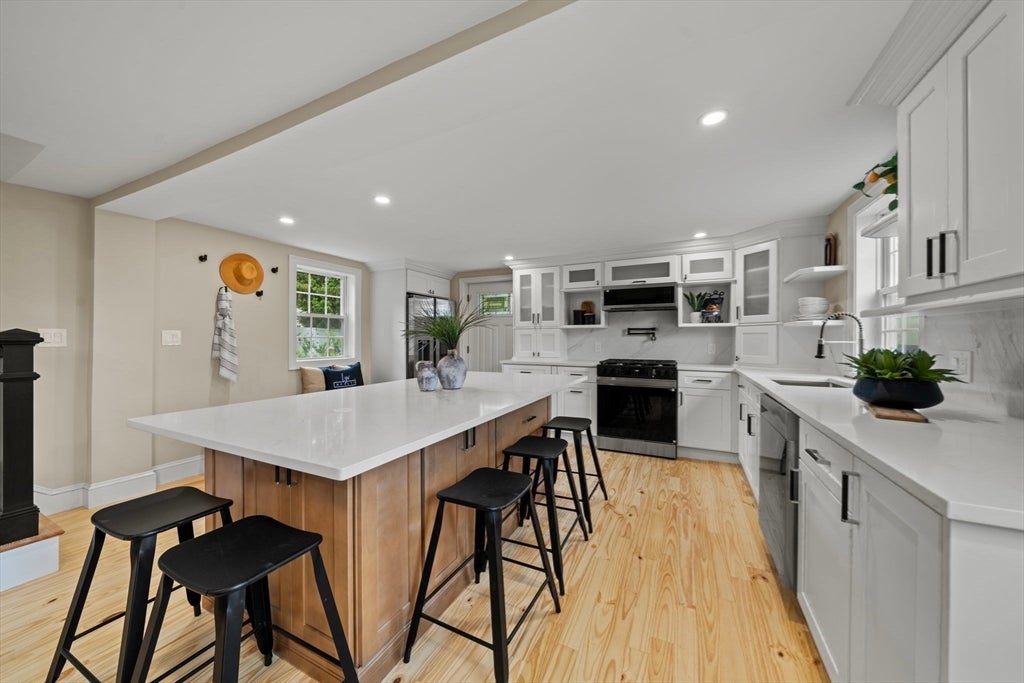
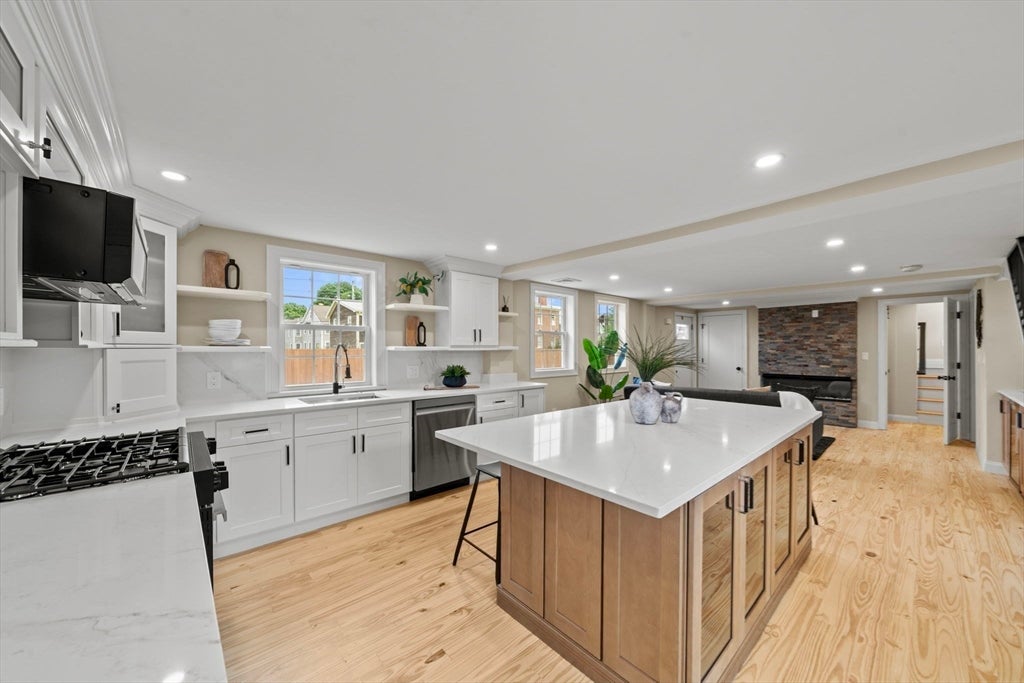
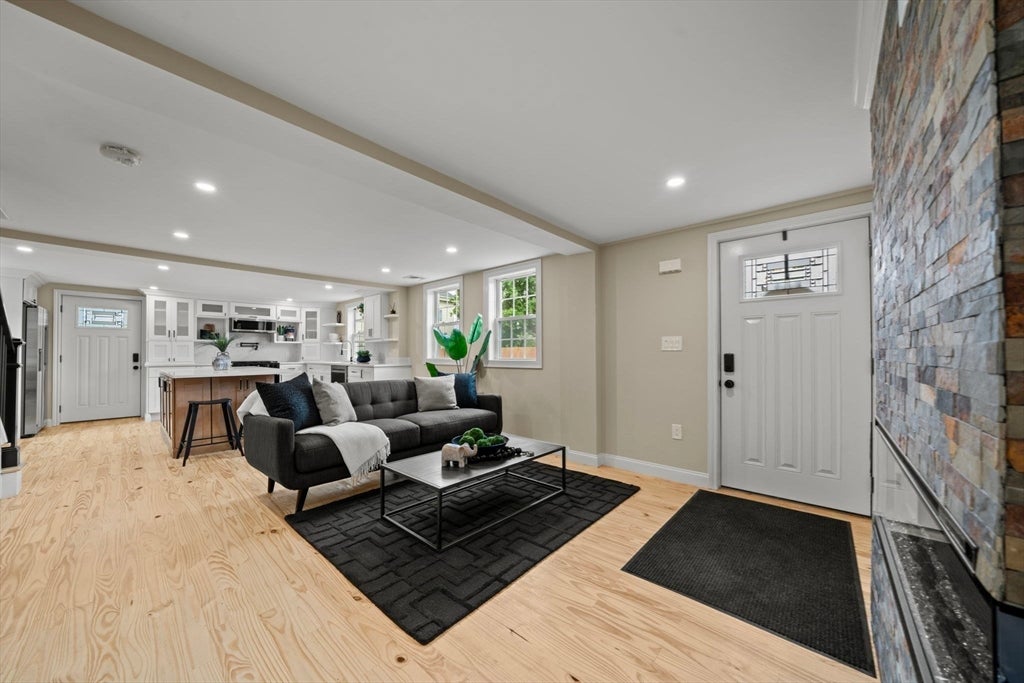
Completely renovated townhome that lives like a single family!!! This home offers a layout that is flexible and functional with fun details throughout! The open main living area was designed for entertaining with a fireplace, custom wet bar with wine fridge, and a stunning kitchen featuring quartz countertops, upgraded appliances, gas range, and an oversized island with seating for 6+. Just off this space is a spacious primary bedroom with a spa-like bath and oversized shower — or use it as an additional living room if desired. Upstairs offers 2 oversized bedrooms, including one with a cozy fireplace & another with loft/storage space, plus a sunny office with beautiful millwork, full bath with double sinks, & huge laundry room. Walk-up attic and walk-in basement storage make your storage needs a breeze & downsizing easy. Shared yard, pets allowed w/approval, and deeded 2-car parking, and no condo fee required — just shared master insurance required! Low maintenance & easy living await!

Save
Ask
Tour
Hide
Share
Listing Snapshot
Price 
$699,995
Days On Site 
54 Days
Bedrooms 
3
Inside Area (SqFt) 
1,923 sqft
Total Baths 
3
Full Baths 
2
Partial Baths 
1
Lot Size 
0.19 Acres
Year Built 
1900
MLS® Number 
73542806
Status 
Active
Property Tax 
$9,999,999
HOA/Condo/Coop Fees 
N/A
Sq Ft Source 
N/A
Friends & Family
Recent Activity
3 weeks agoListing updated with changes from the MLS®
4 weeks agoPrice changed to $699,995
4 weeks agoStatus changed to Active
2 months agoListing first seen on site
General Features
Acres 
0.19
Disclosures 
Sellers has never lived in the property. Almost everything is brand new!
Green Energy Efficient 
Thermostat
Home Warranty 
Yes
Number Of Stories 
2
Parking Spaces 
2
Property Sub Type 
Condominium
Sewer 
Public Sewer
SqFt Above 
1923
SqFt Total 
1923
Water Source 
Public
Zoning 
R1
Interior Features
Appliances 
RangeDishwasherMicrowaveRefrigeratorWine Refrigerator
Cooling 
Central Air
Electric 
200+ Amp Service
Fireplace 
Yes
Fireplace Features 
Living Room
Fireplaces 
2
Flooring 
TileHardwood
Heating 
Central
Interior 
Master DownstairsWalk-In Closet(s)Wet Bar
Main Level Bedrooms 
1
Window Features 
Insulated Windows
Bathroom 1 
Level - First
Bathroom 2 
Level - First
Bathroom 3 
Dimensions - 9.666666666x91Level - SecondArea - 879
Bedroom 2 
Dimensions - 13.5x15.583333333Level - SecondArea - 210
Bedroom 3 
Dimensions - 144x13.166666666Level - SecondArea - 1896
Kitchen 
Dimensions - 11.583333333x15.583333333Level - MainArea - 180
Living Room 
Dimensions - 18x15.583333333Level - MainArea - 280
Master Bedroom 
Dimensions - 16.666666666x16.916666666Level - MainArea - 281
Office 
Dimensions - 5.333333333x133Level - SecondArea - 709
Save
Ask
Tour
Hide
Share
Exterior Features
Construction Details 
Frame
Roof 
Shingle
Windows/Doors 
Insulated Windows
Community Features
Community Features 
ParkGolf
Listing courtesy of Candice Pagliarulo Hodgson of Lyv Realty


The property listing data and information, or the Images, set forth herein were provided to MLS Property Information Network, Inc. from third party sources, including sellers, lessors, landlords, and public records, and were compiled by MLS Property Information Network, Inc. The property listing data and information, and the Images, are for the personal, non-commercial use of consumers having a good faith interest in purchasing, leasing or renting listed properties of the type displayed to them and may not be used for any purpose other than to identify prospective properties which such consumers may have a good faith interest in purchasing, leasing or renting. MLS Property Information Network, Inc. and its subscribers disclaim any and all representations and warranties as to the accuracy of the property listing data and information, or as to the accuracy of any of the Images, set forth herein.

Last checked 2026-08-22 08:04 AM UTC

Neighborhood & Commute
Source: Walkscore
Save
Ask
Tour
Hide
Share